<-- style PDP --> 1853 Kilborn Avenue, Ottawa - Detached for sale for $879,900
  • sold
  • leased

1853 Kilborn Avenue

Ottawa, Ontario, K1H 6N3 - Playfair Park

$879,900$000000

  • Neighbourhood

    Playfair Park

  • Major Intersection

    Kilborn Ave & Featherston Dr

  • Listed Since: 47 day(s)

  • Last update: 32 day(s) ago

Overview

  • Property Type

    Detached, 2-Storey

  • Bedrooms

    4

  • Bathrooms

    3

  • Basement

    Part Fin

  • Kitchen

    1

  • Total Parking

    5 (1 Attached Garage)

  • Lot Size

    56x110 (Feet)

  • Taxes

    $6,106.00 (2026)

  • Type

    Freehold

Property Description

Property description for 1853 Kilborn Avenue, Ottawa

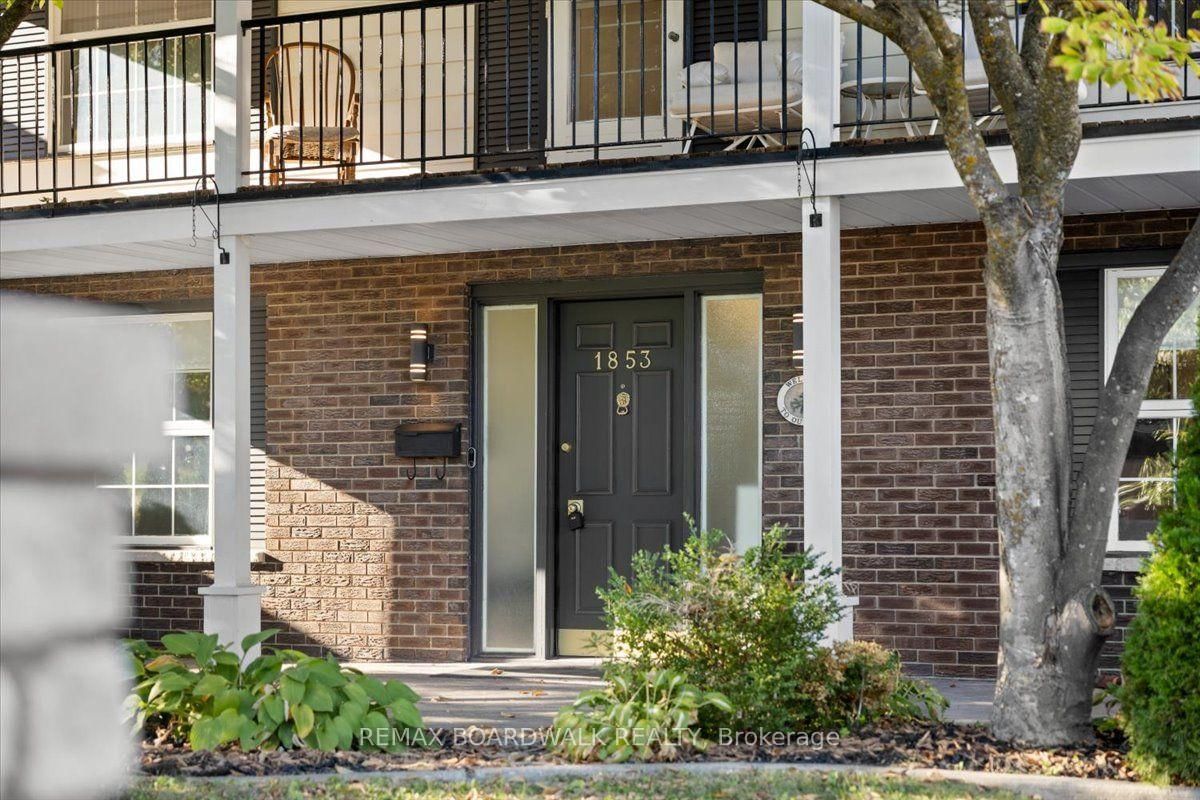
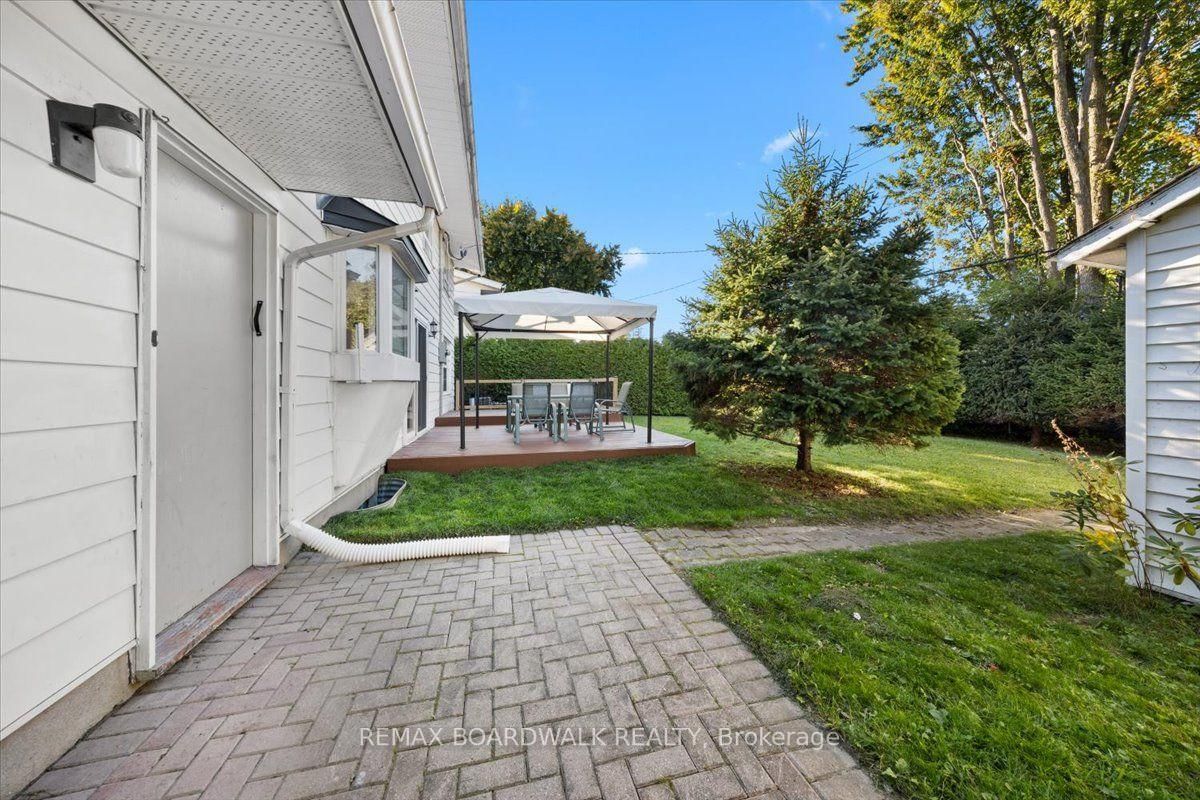
Welcome to 1853 Kilborn Avenue, a classic Campeau-built home in the heart of Playfair Park, one of Alta Vista's most established and sought-after neighbourhoods. Surrounded by mature trees and generous green space, this 4-bedroom, 3-bathroom home offers a thoughtful layout, beautiful natural light and the space to grow into for years to come. Hardwood flooring carries through the principal living areas, including a spacious living room with natural gas fireplace and a separate dining room ideal for family dinners and entertaining. At the heart of the home is the beautifully updated eat-in kitchen, remodelled in 2023 to create a fresh and functional space with direct access to the backyard deck. Thoughtful updates continue throughout the home, including a refreshed entryway and powder room (2023), updated electrical panel (2022), and basement (2024). Outside, the private fenced yard is framed by mature landscaping and provides plenty of room to entertain, garden, play or simply enjoy the outdoors. Upstairs, four well-proportioned bedrooms provide flexibility for family, guests or a home office, while the second-floor balcony offers a unique spot overlooking the surrounding treetops. The lower level adds valuable additional living space with flexibility for a recreation room, gym, playroom or workspace. Ideally located minutes from CHEO and The Ottawa Hospital General Campus, with parks, schools, community amenities and Rideau River walking and cycling paths nearby. A wonderful opportunity to enjoy the space, character and mature surroundings that make Alta Vista such a desirable place to call home. Some photos digitally edited.

Listed by REMAX BOARDWALK REALTY

  • MLS #

    X13825942

  • Sq. Ft

    1500-2000

  • Sq. Ft. Source

    MLS

  • Lot Irregularities

    n/a

  • Year Built

    Available Upon Request

  • Pool

    None

  • Drive

    n/a

  • Garage

    Attached, 1 spaces

  • Total Parking

    5

  • Family Room

    N

  • Den

    N

  • Exterior

    Brick

  • Fireplace

    Y

  • Roof

    Asphalt Shingle

  • Foundation

    Concrete

  • Elevator

    n/a

  • Water View

    n/a

  • Laundry Level

    Lower

  • Heat

    Forced Air

  • A/C

    Central Air

  • Water

    Municipal

  • Water Supply

    n/a

  • Sewers

    Sewers

  • Central Vac

    N

  • Living

    3.66 x 7.06 ft Main level

    hardwood floor, O/Looks Frontyard, Fireplace

  • Dining

    4.0 x 3.06 ft Main level

    hardwood floor, O/Looks Frontyard

  • Kitchen

    3.06 x 3.9 ft Main level

    Ceramic Floor, Updated, Breakfast Area

  • Breakfast

    3.42 x 2.72 ft Main level

    Combined W/Kitchen, Ceramic Floor, Updated

  • Primary

    3.33 x 4.46 ft 2nd level

    W/I Closet, O/Looks Frontyard, 2 Pc Bath

  • 2nd Br

    3.66 x 3.0 ft 2nd level

    hardwood floor, O/Looks Frontyard

  • 3rd Br

    3.86 x 2.85 ft 2nd level

    hardwood floor, O/Looks Backyard

  • 4th Br

    3.08 x 2.85 ft 2nd level

    hardwood floor, O/Looks Frontyard

  • Rec

    6.2 x 7.06 ft Bsmt level

  • Utility

    4.7 x 7.05 ft Bsmt level

  • Powder Rm

    2.13 x 1.08 ft Main level

    2 Pc Bath

  • Bathroom

    2.33 x 2.49 ft 2nd level

    3 Pc Bath

  • Bathroom

    1.99 x 0.87 ft 2nd level

    2 Pc Ensuite

  • MLS #

    X13825942

  • Sq. Ft

    1500-2000

  • Sq. Ft. Source

    MLS

  • Lot Irregularities

    n/a

  • Year Built

    Available Upon Request

  • Pool

    None

  • Drive

    n/a

  • Garage

    Attached, 1 spaces

  • Total Parking

    5

  • Family Room

    N

  • Den

    N

  • Exterior

    Brick

  • Fireplace

    Y

  • Roof

    Asphalt Shingle

  • Foundation

    Concrete

  • Elevator

    n/a

  • Water View

    n/a

  • Laundry Level

    Lower

  • Heat

    Forced Air

  • A/C

    Central Air

  • Water

    Municipal

  • Water Supply

    n/a

  • Sewers

    Sewers

  • Central Vac

    N

  • Living

    3.66 x 7.06 ft Main level

    hardwood floor, O/Looks Frontyard, Fireplace

  • Dining

    4.0 x 3.06 ft Main level

    hardwood floor, O/Looks Frontyard

  • Kitchen

    3.06 x 3.9 ft Main level

    Ceramic Floor, Updated, Breakfast Area

  • Breakfast

    3.42 x 2.72 ft Main level

    Combined W/Kitchen, Ceramic Floor, Updated

  • Primary

    3.33 x 4.46 ft 2nd level

    W/I Closet, O/Looks Frontyard, 2 Pc Bath

  • 2nd Br

    3.66 x 3.0 ft 2nd level

    hardwood floor, O/Looks Frontyard

  • 3rd Br

    3.86 x 2.85 ft 2nd level

    hardwood floor, O/Looks Backyard

  • 4th Br

    3.08 x 2.85 ft 2nd level

    hardwood floor, O/Looks Frontyard

  • Rec

    6.2 x 7.06 ft Bsmt level

  • Utility

    4.7 x 7.05 ft Bsmt level

  • Powder Rm

    2.13 x 1.08 ft Main level

    2 Pc Bath

  • Bathroom

    2.33 x 2.49 ft 2nd level

    3 Pc Bath

  • Bathroom

    1.99 x 0.87 ft 2nd level

    2 Pc Ensuite

Thinking of Selling?

Find Out Your Home’s Value in Today’s Market!

No Email or Signup is required to view your home estimate.

estimate your home value

Contact Manoj Kukreja

Sales Representative,
Century 21 People’s Choice Realty Inc.,
Brokerage
(647) 576 - 2100

Manoj profile avatar

Estimated price

Date
Price
Change
2026-09-24
$887,395
2.04%

Mortgage Calculator

This data is for informational purposes only.

Mortgage Payment per month

Principal Amount

Interest

Total Payable

Amortization

Amortization

Closing Cost Calculator

This data is for informational purposes only.

Closing Cost Total for this property

Total Cash flow for purchasing this property

Down Payment(%)*
Additional information

Provincial Land Transfer Tax

Ontario Land Transfer Tax Rebate

Toronto Land Transfer Tax

Toronto Land Transfer Tax Rebate

PST on CMHC Insurance Premium

Lawyer Fees

$2,825

Government Registration Fee's

$164

Title Insurance

Closing Cost Total

Total Cash flow for purchasing this property

Provincial Land Transfer Tax

Ontario Land Transfer Tax Rebate

Toronto Land Transfer Tax

Toronto Land Transfer Tax Rebate

PST on CMHC Insurance Premium

Lawyer Fees

$2,825

Government Registarion Fee's

$164

Title Insurance

Down Payment(%)*

* A down payment of less than 20% is permitted only for first-time home buyers purchasing their principal residence. The minimum down payment required is 5% for the portion of the purchase price up to $500,000, and 10% for the portion between $500,000 and $1,500,000. For properties priced over $1,500,000, a minimum down payment of 20% is required.

Thinking of Selling?

Find Out Your Home’s Value in Today’s Market!

No Email or Signup is required to view your home estimate.

estimate your home value

Contact Manoj Kukreja

Sales Representative, Century 21 People’s Choice Realty Inc., Brokerage
(647) 576 - 2100

Manoj profile avatar

Recent Sold Listings in Playfair Park, Ottawa

Popular Cities